
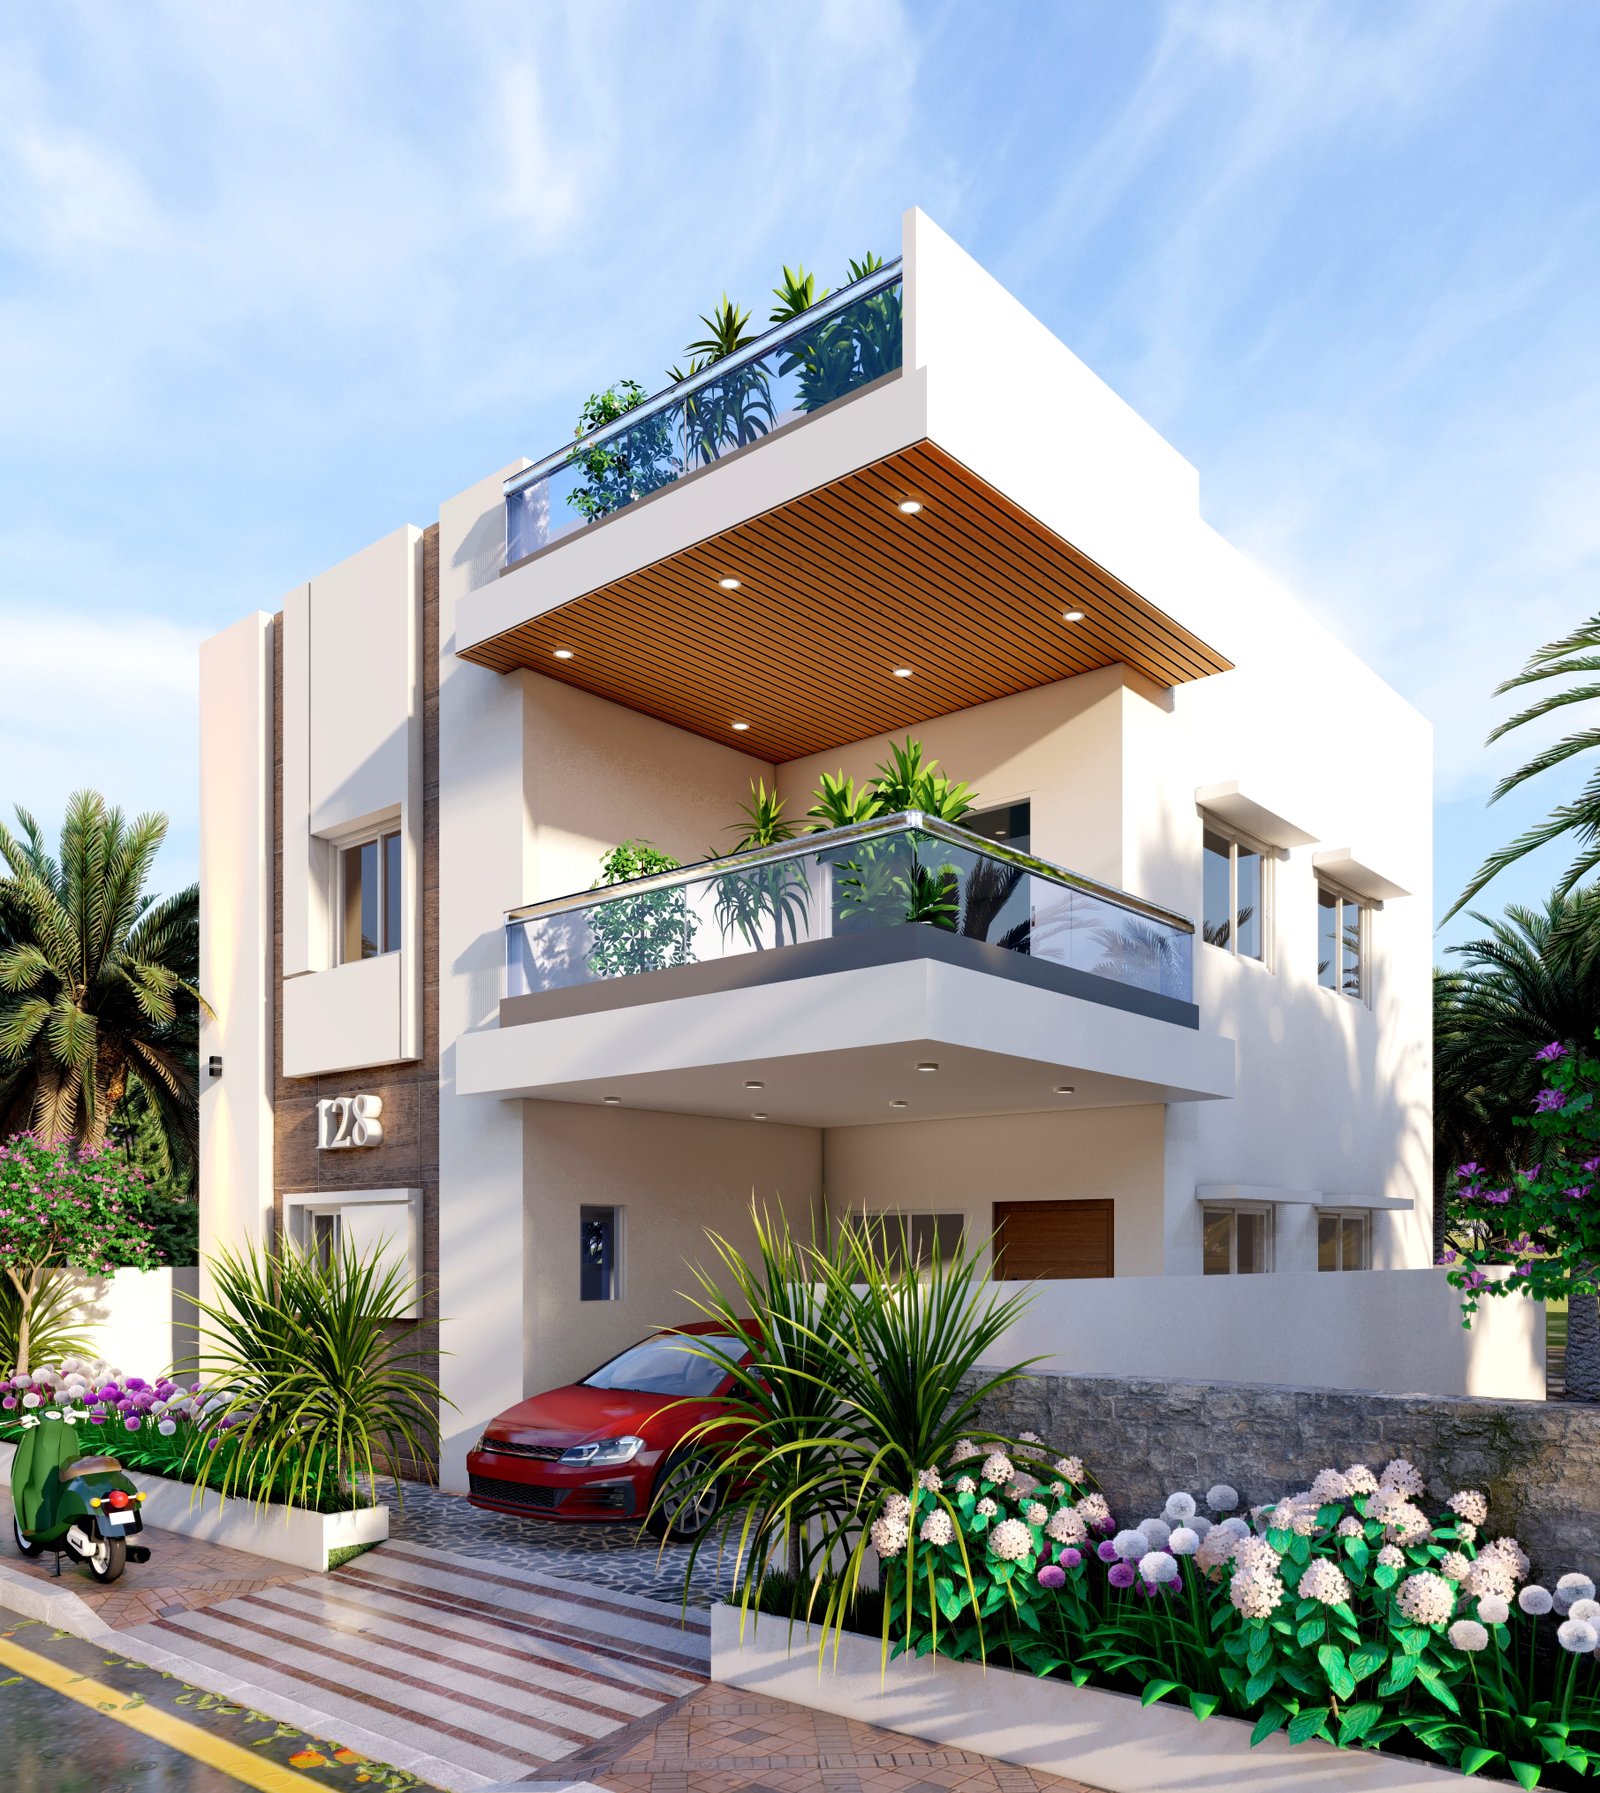
Lake View Nirvana — Villa Plans
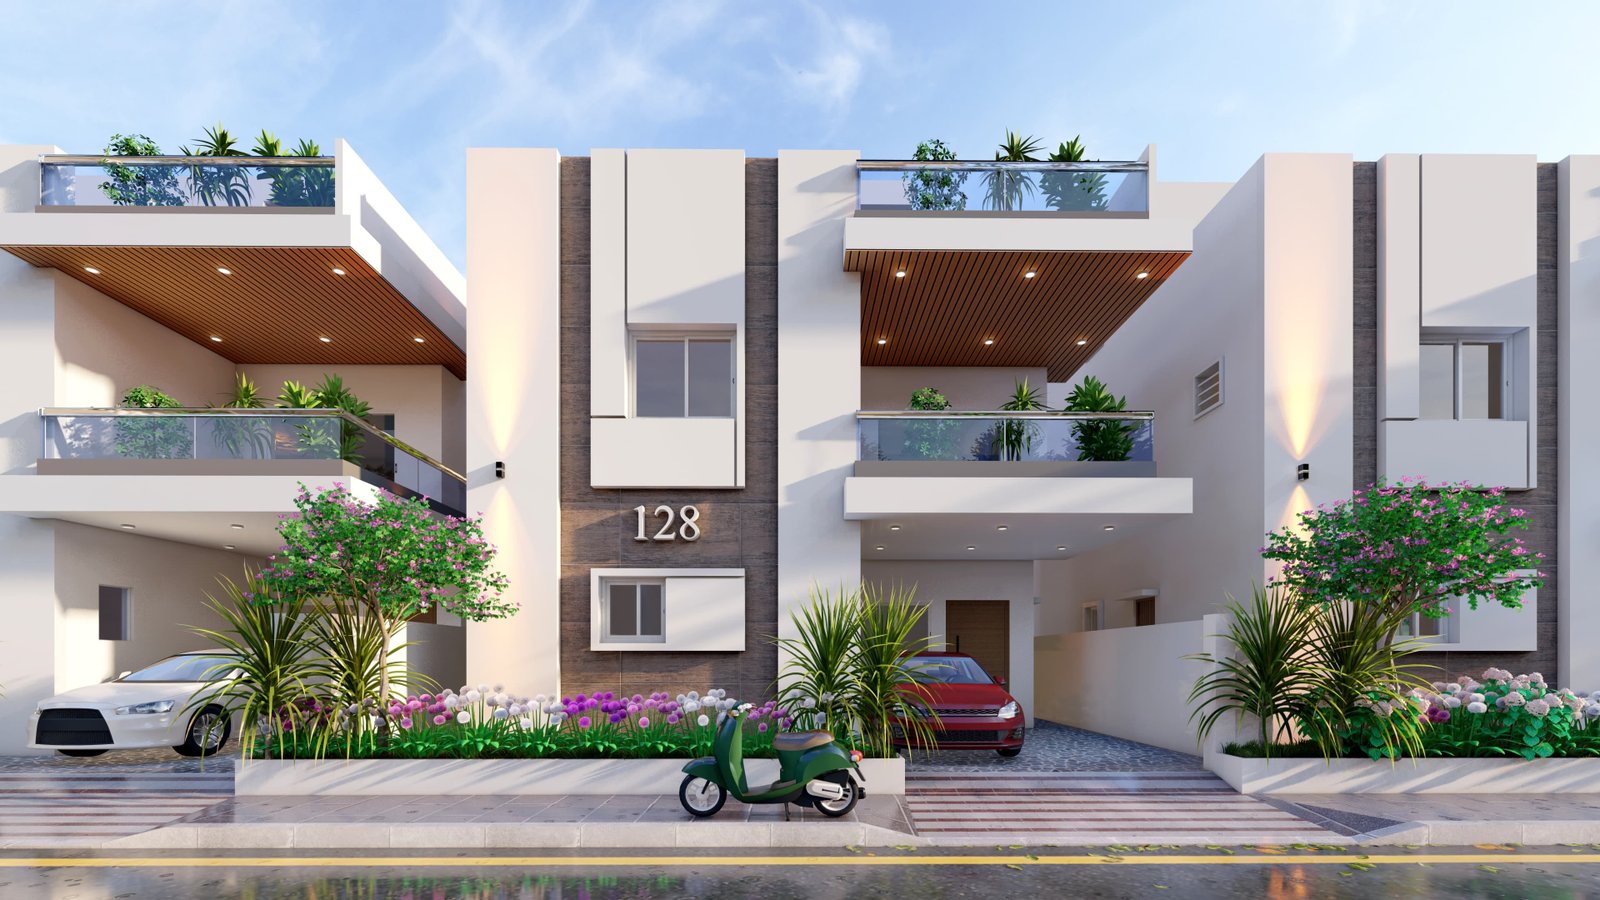
3BHK Duplex at Patancheru, Hyderabad. East & West facing options. Rooftop terrace + optional home theatre.
East & West Facing Villas
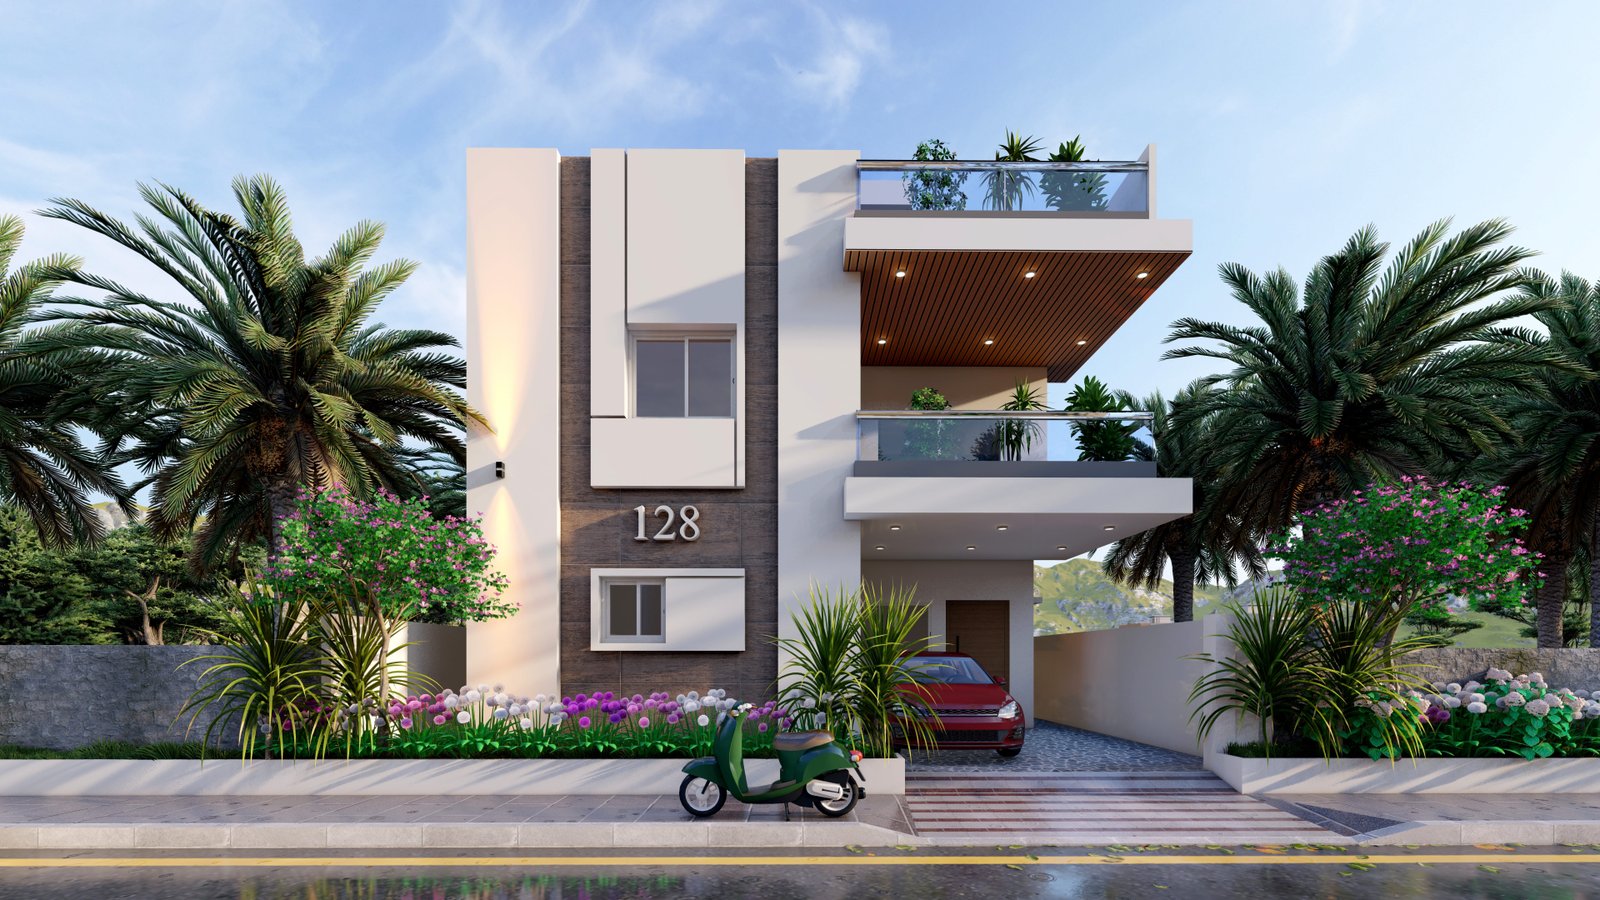
East Facing Villa
₹ 6000 Per SFT Onwards
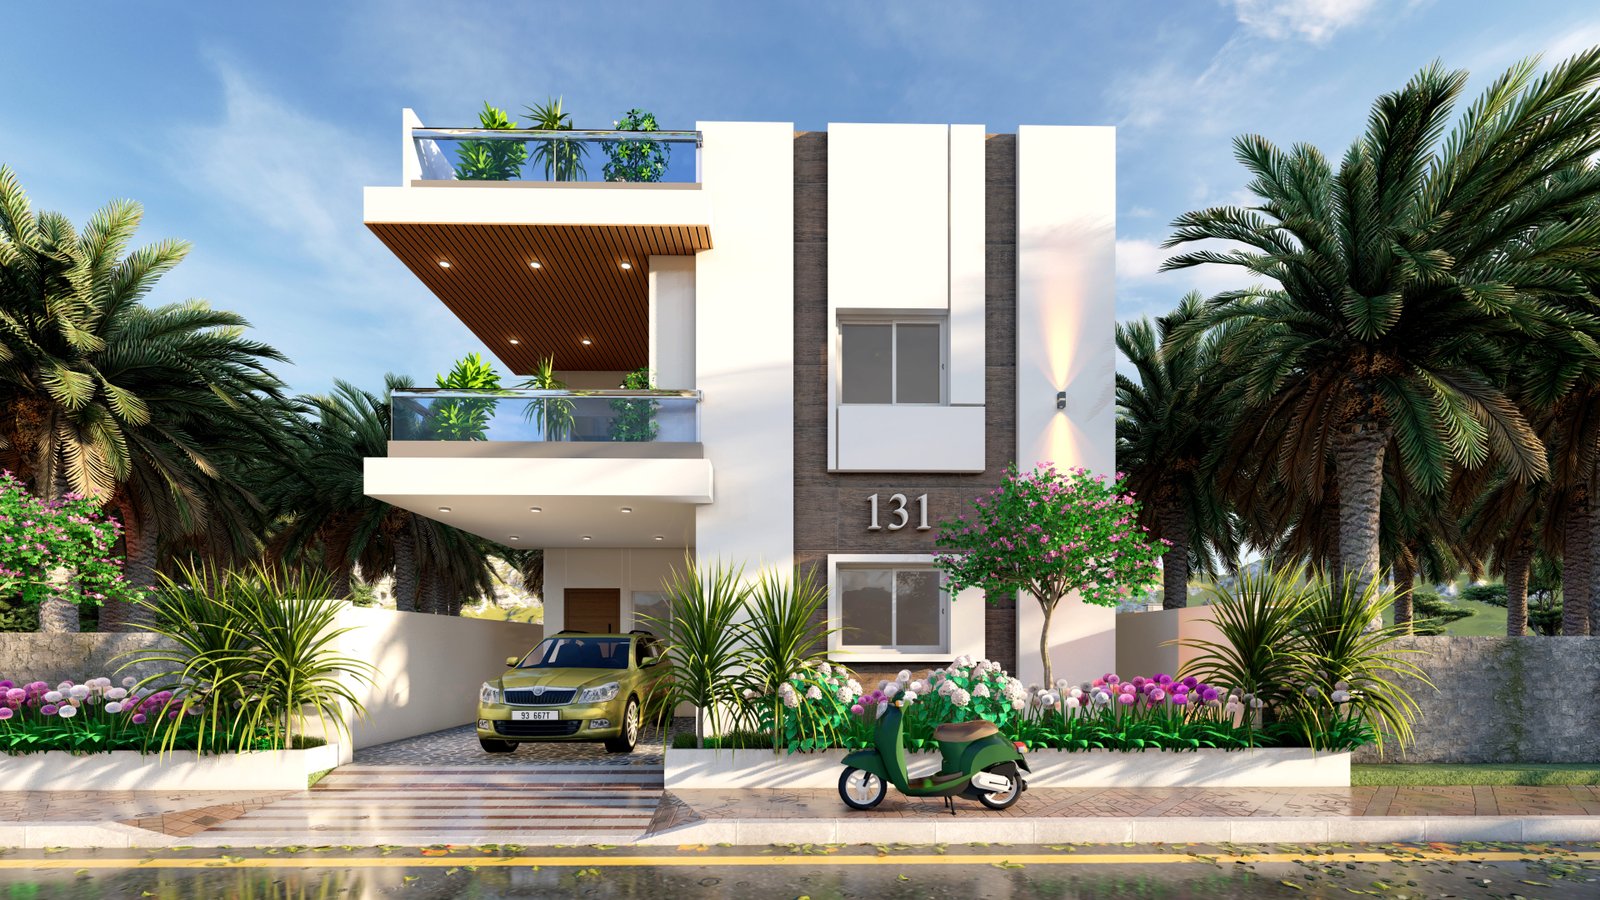
West Facing Villa
₹ 6000 Per SFT Onwards
Villa Specifications
Villa Type
G+1 Independent Villa
Configuration
3 BHK + Optional Home Theatre
Built-up Area
≈ 2,675 Sq.ft
Plot Area
168 Sq.yd
Floors
Ground + First + Second
Parking
1 Car Portico
Facing
East / West (Vastu Compliant)
Possession
Ready to Move / Under Construction
Floor Plans
Three thoughtfully designed floors — each maximising space, natural light, and livability.
Ground Floor
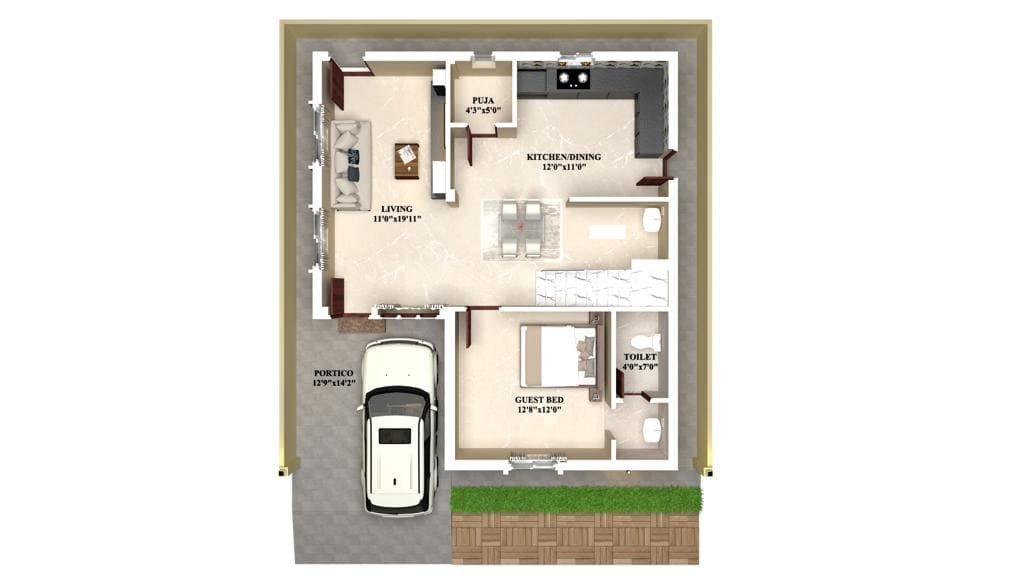
1st Floor
.jpeg)
2nd Floor
Construction Specifications
Foundation
RCC Raft / Isolated Footing
Structure
RCC Framed Structure
External Walls
9" Brick Masonry
Internal Walls
4.5" Brick Masonry
Flooring
Italian / Vitrified Tiles
Kitchen
Granite Counter Top + Modular Cabinets
Bathrooms
Anti-skid Tiles + Quality Sanitaryware
Windows
Powder-coated Aluminium Sliding
Doors
Teak Wood Main Door · Flush Interior Doors
Electrical
Concealed Wiring · Copper Wires
Plumbing
CPVC / PVC Lines · Hot & Cold Water
Painting
Apex / Weather Shield Exterior · OBD Interior
Amenities & Features
EMI Calculator
EMI Calculator
Estimated Monthly EMI
₹86,782
per month
Loan Amount
₹1.00 Cr
Total Interest
₹1.08 Cr
Total Payable
₹2.08 Cr
* Indicative estimate only. Consult a financial advisor for accurate figures.
Ready to Book Your Villa at Lake View Nirvana?
Limited units available. Schedule a site visit today and secure your home at Patancheru.