Project Renders

Lake View Nirvana Gallery

Architectural renders, villa exteriors, community streetscapes, and detailed floor plans.
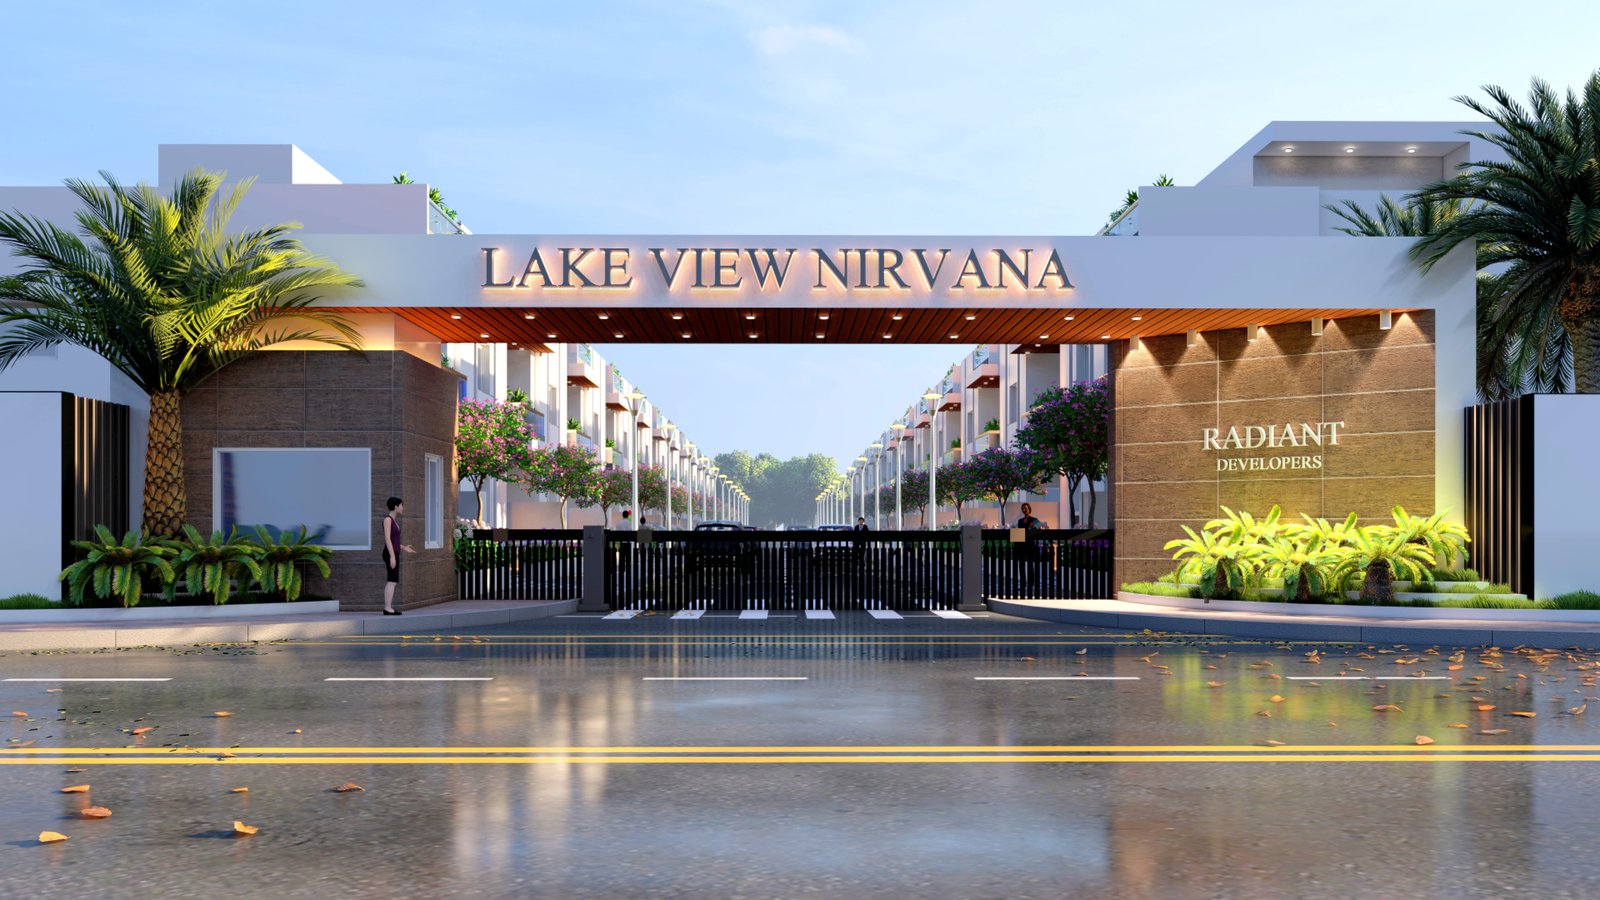
Lake View Nirvana community entrance gate by Radiant Developers Patancheru Hyderabad
Grand Community Entrance
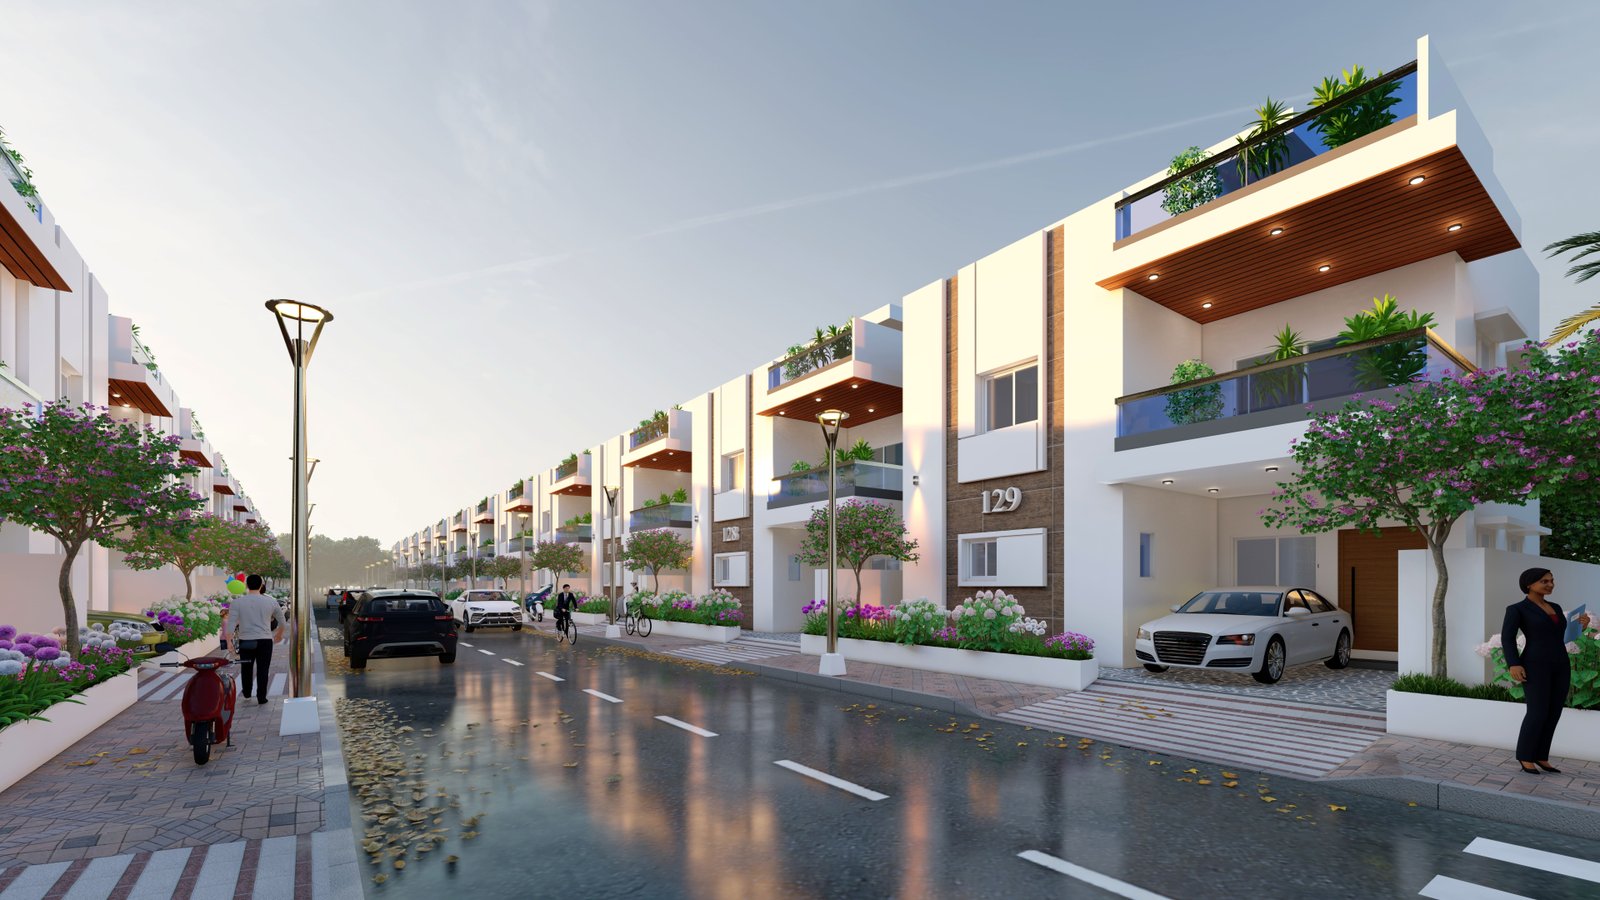
Lake View Nirvana east-facing villa community street view
Community Street View – East
Lake View Nirvana west-facing villa community street view
Community Street View – West
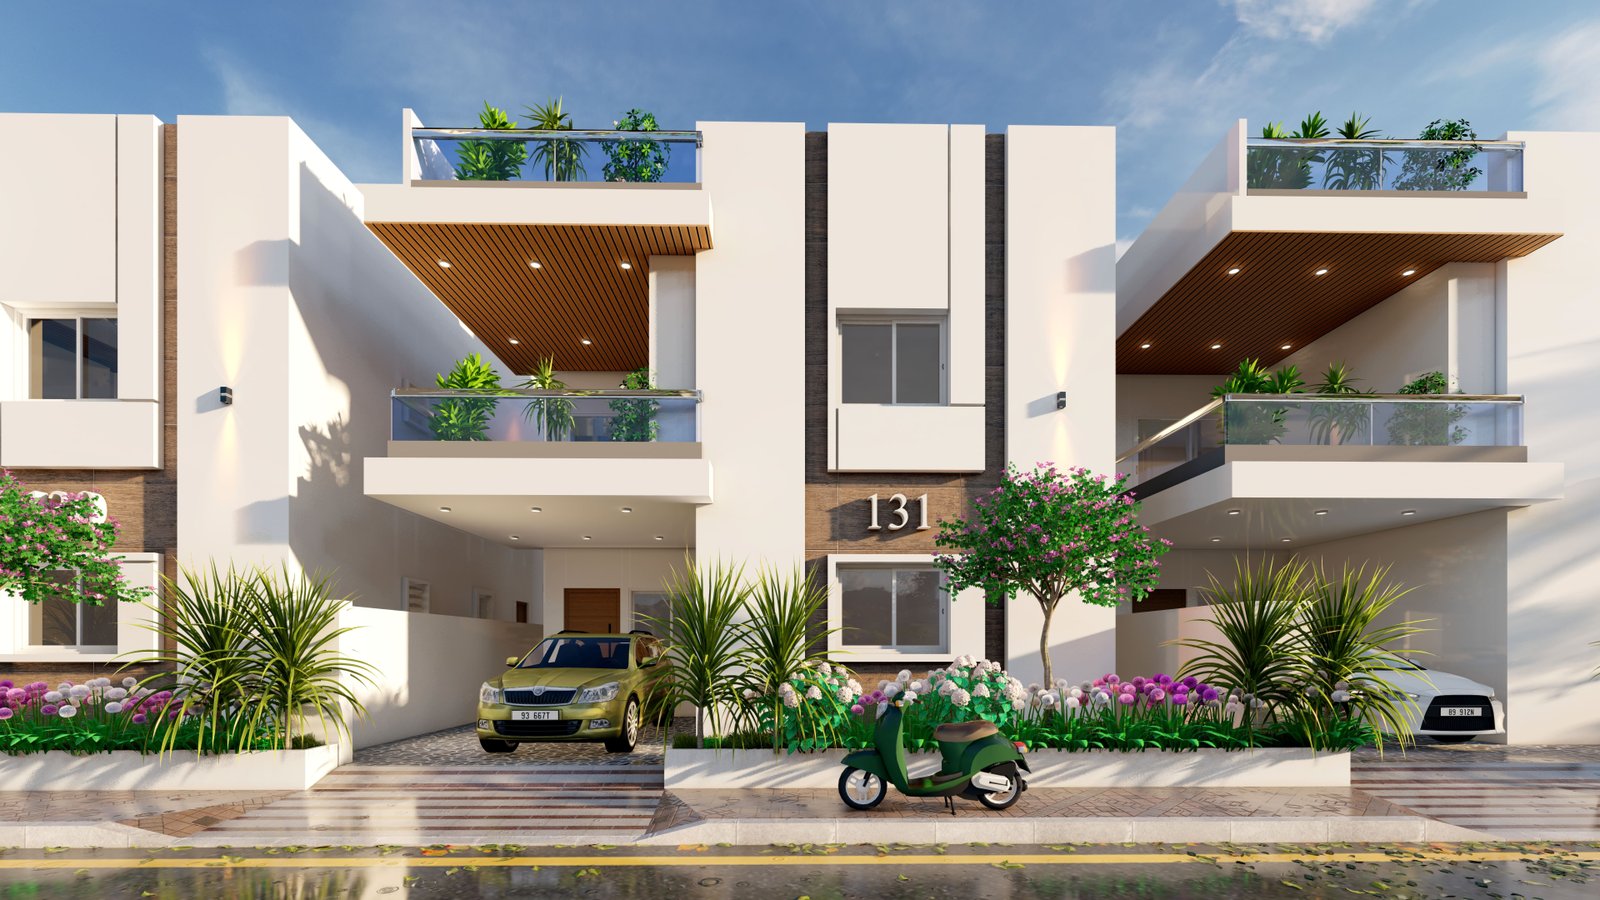
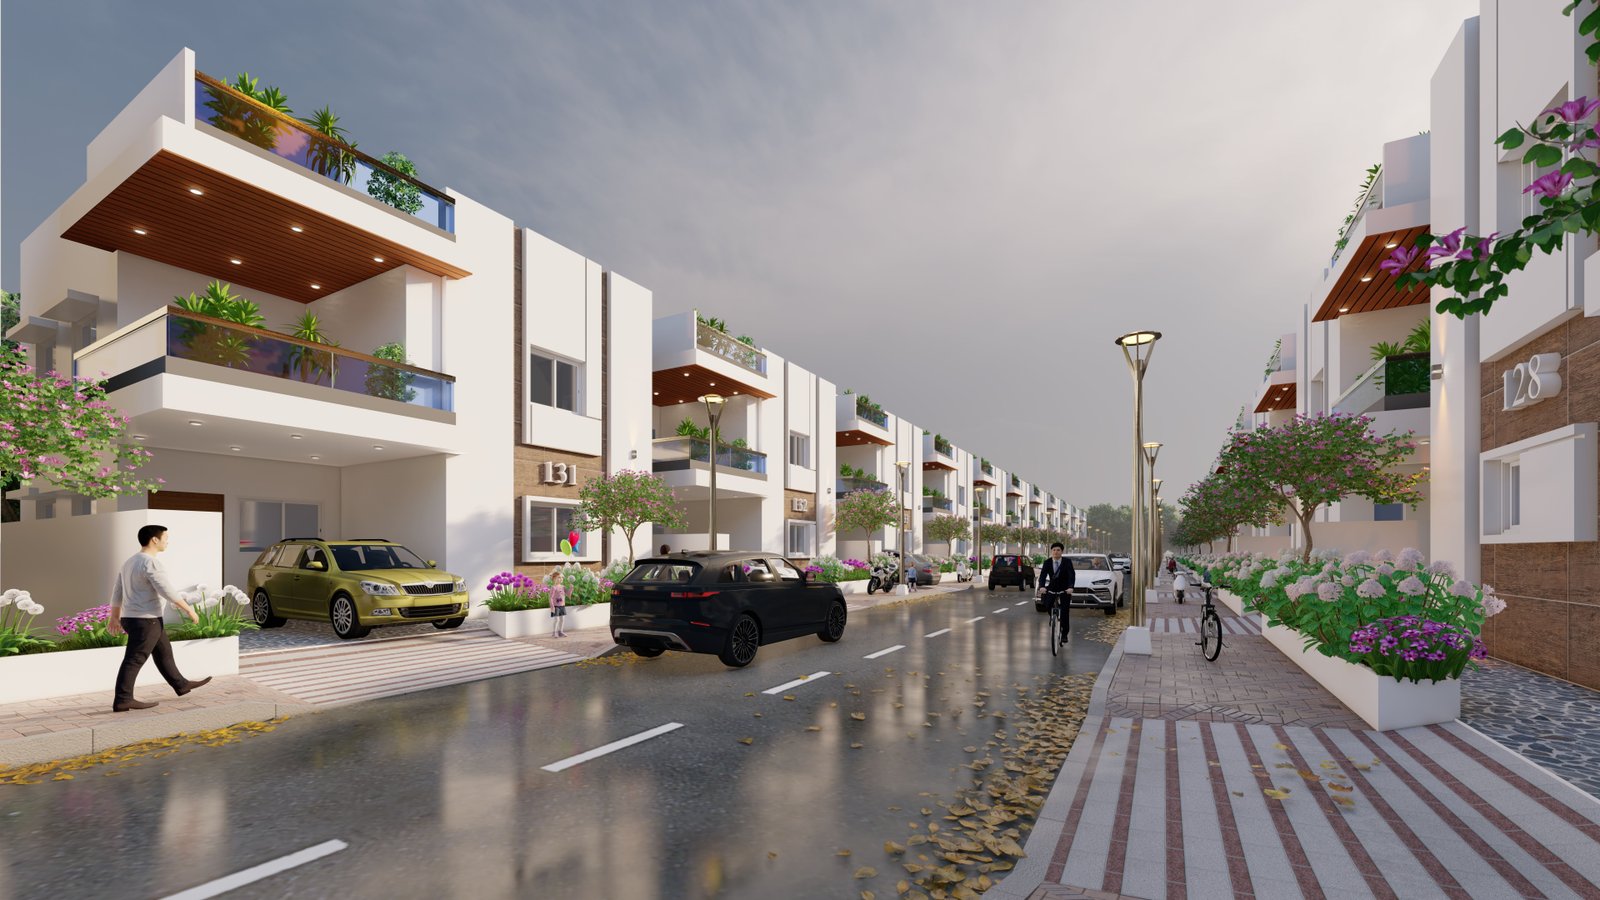
Lake View Nirvana villa row street view close perspective
Villa Row Perspective
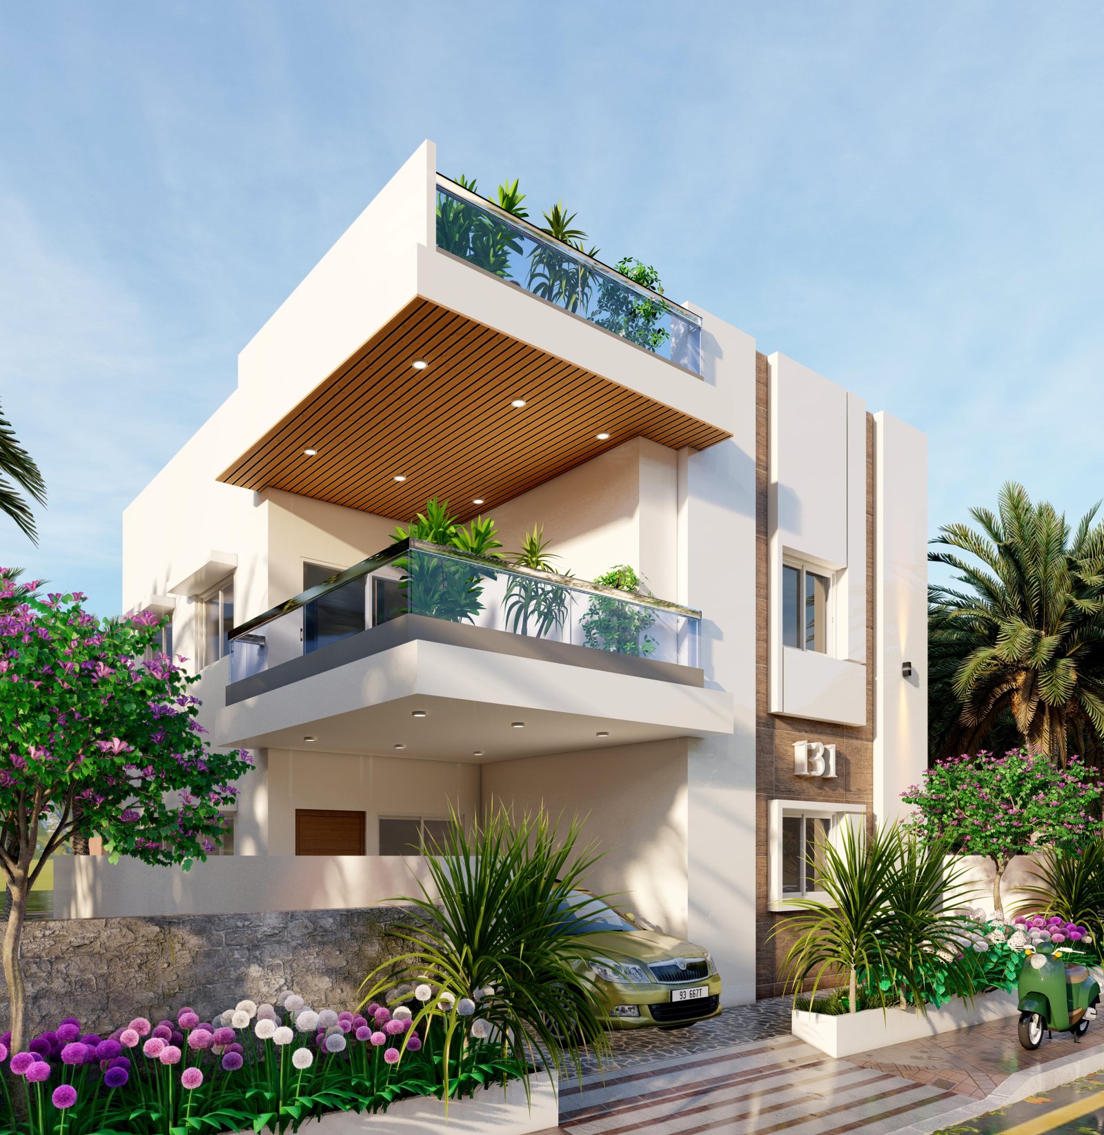
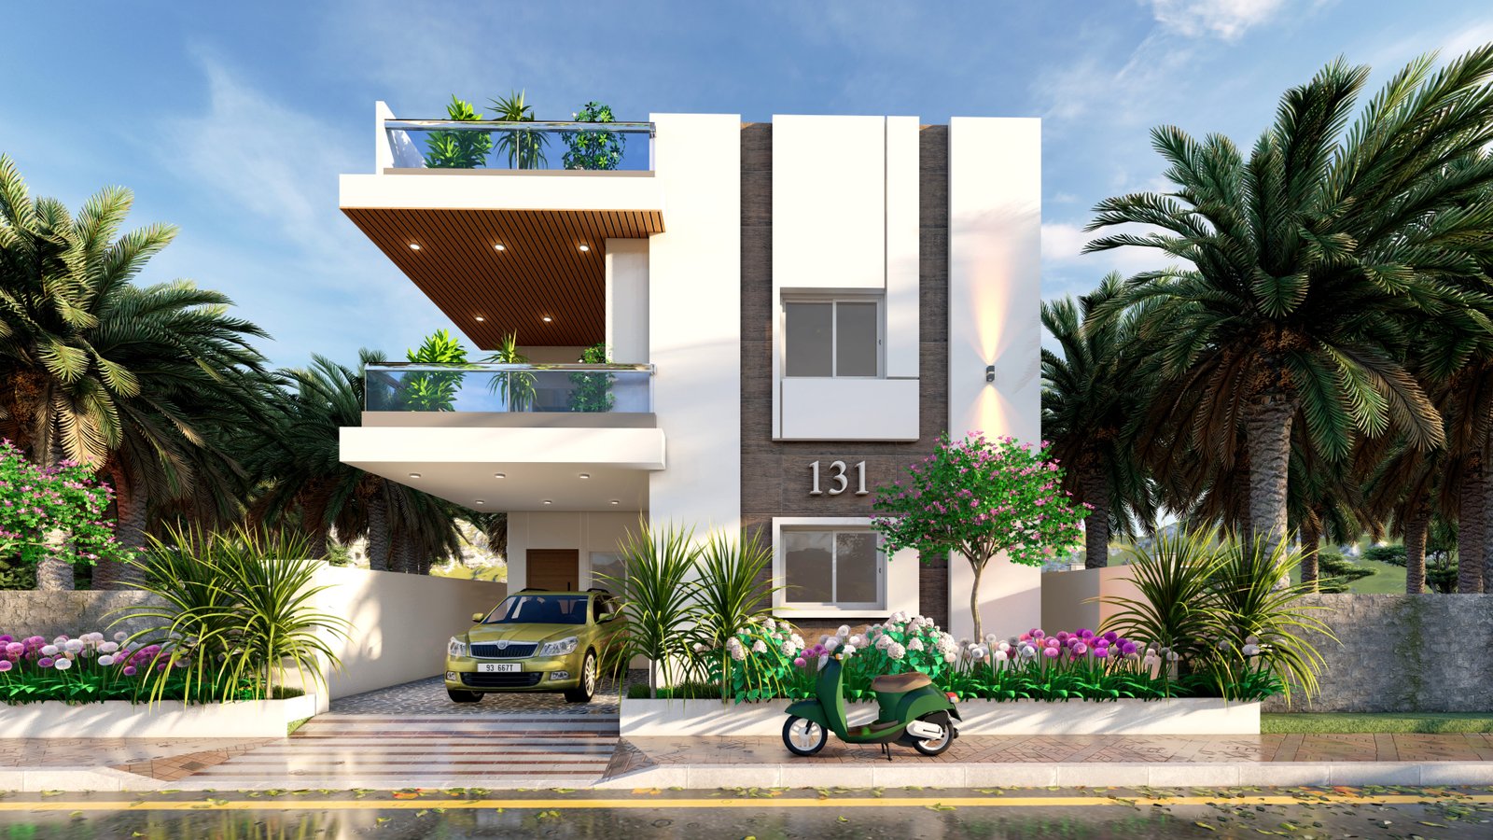
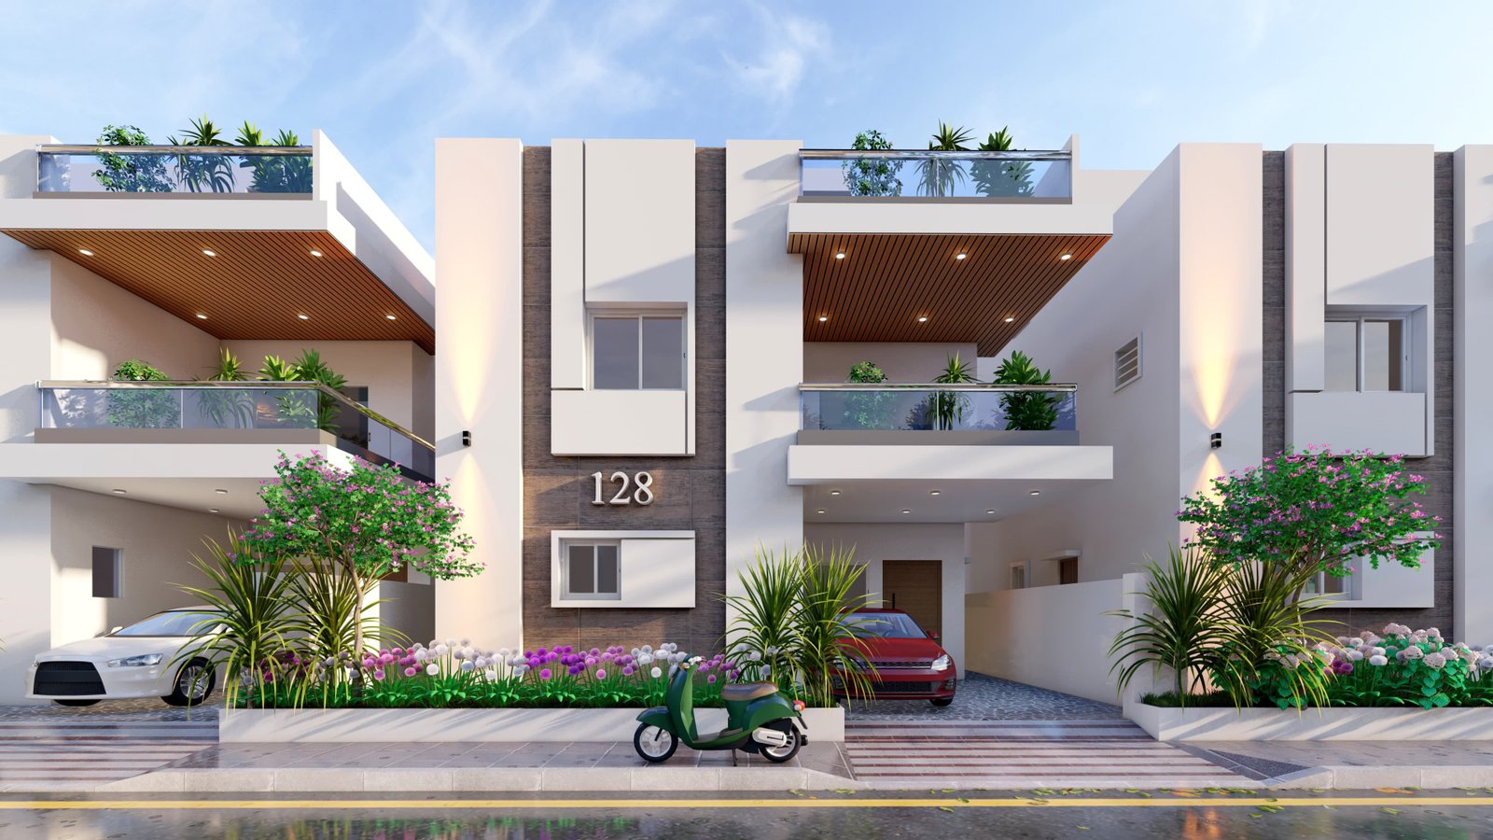
Lake View Nirvana single east facing villa exterior render
East Facing Villa
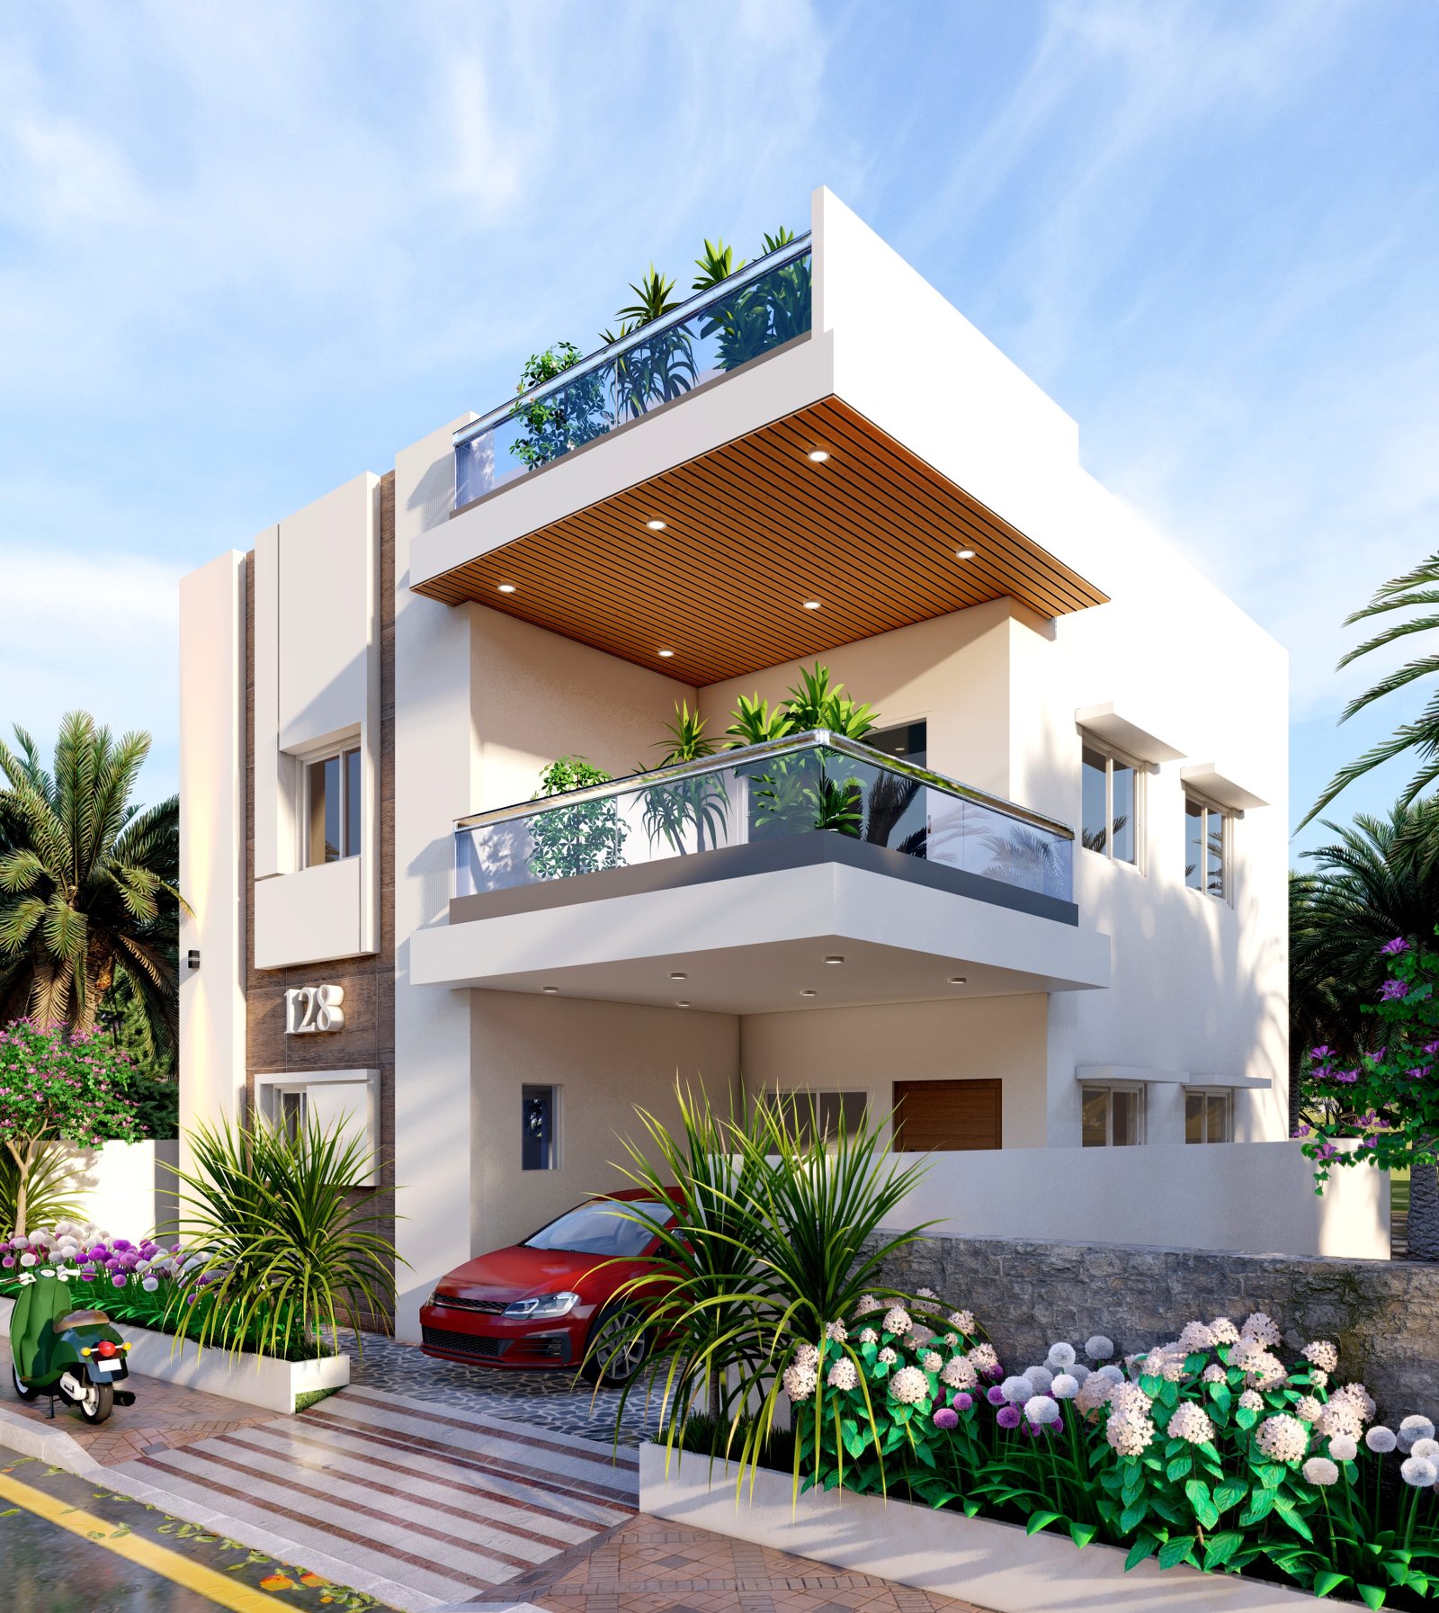
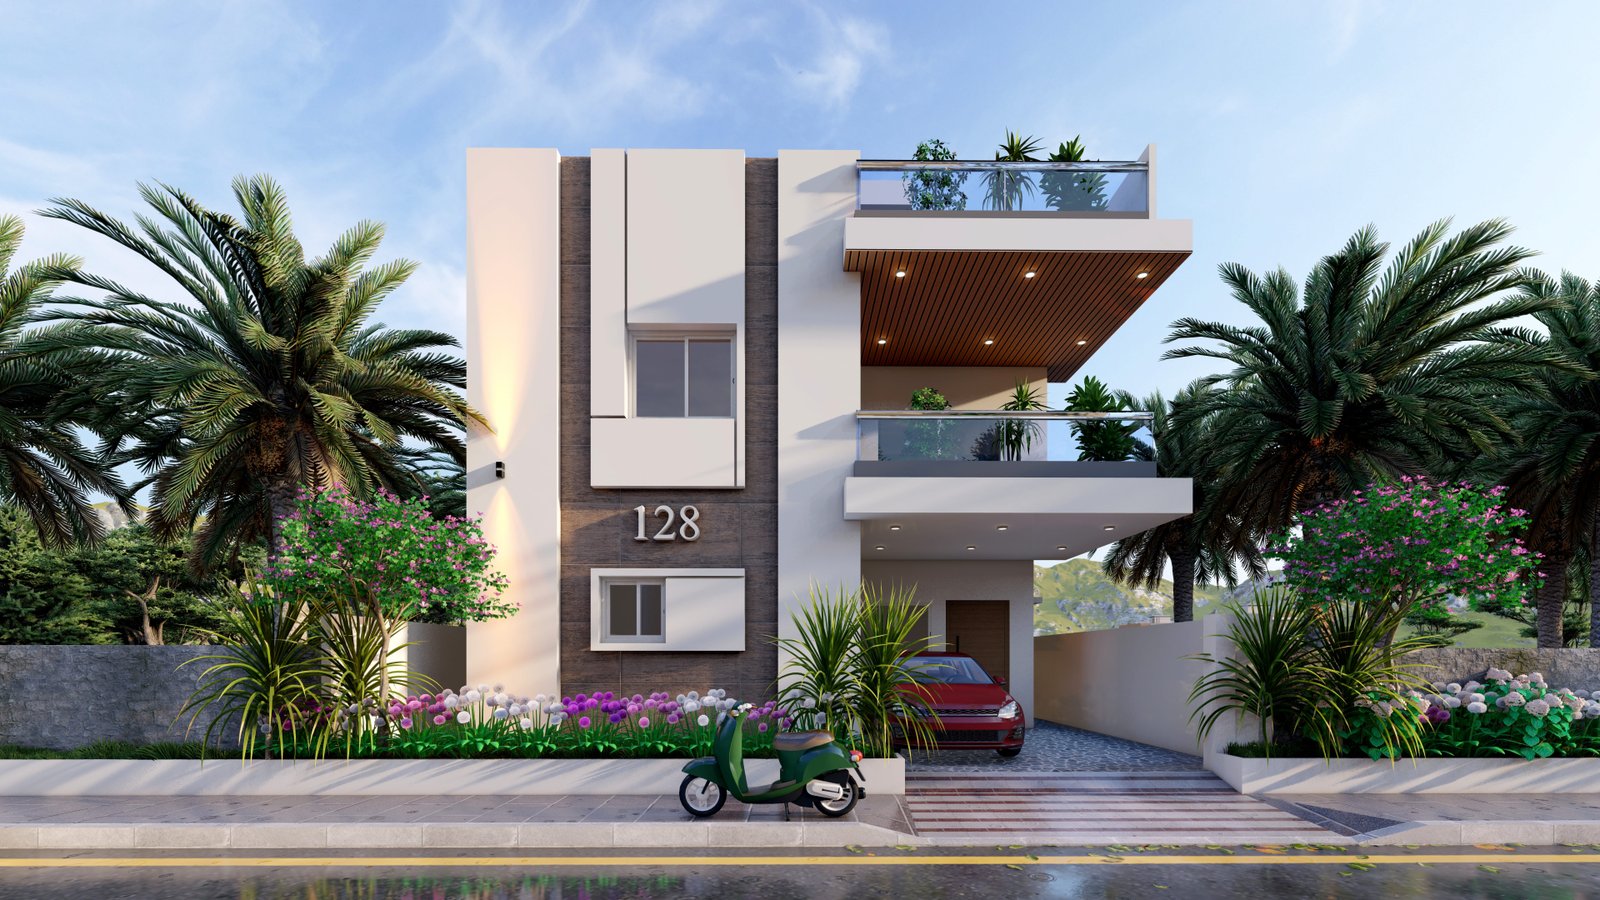
Lake View Nirvana single west facing villa exterior with teak canopy
West Facing Villa
Lake View Nirvana villa interior east close-up render
Villa Facade Close-up
Lake View Nirvana west villa final architectural render
West Villa Render
Lake View Nirvana second floor top view architectural render
2nd Floor Top View
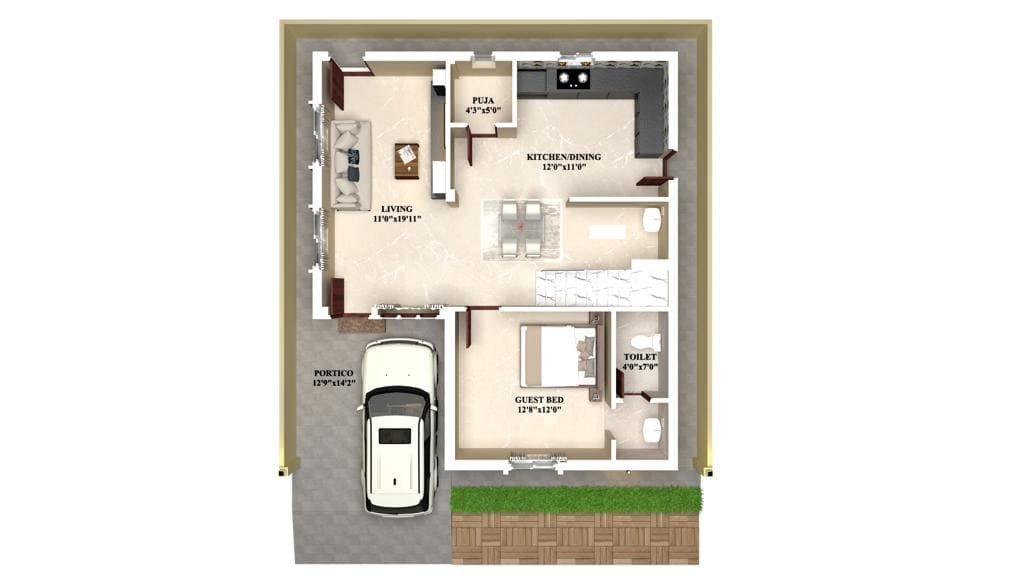
Lake View Nirvana ground floor plan with living room kitchen and guest bedroom
Ground Floor Plan
Lake View Nirvana first floor plan with master bedroom and sit-out
1st Floor Plan
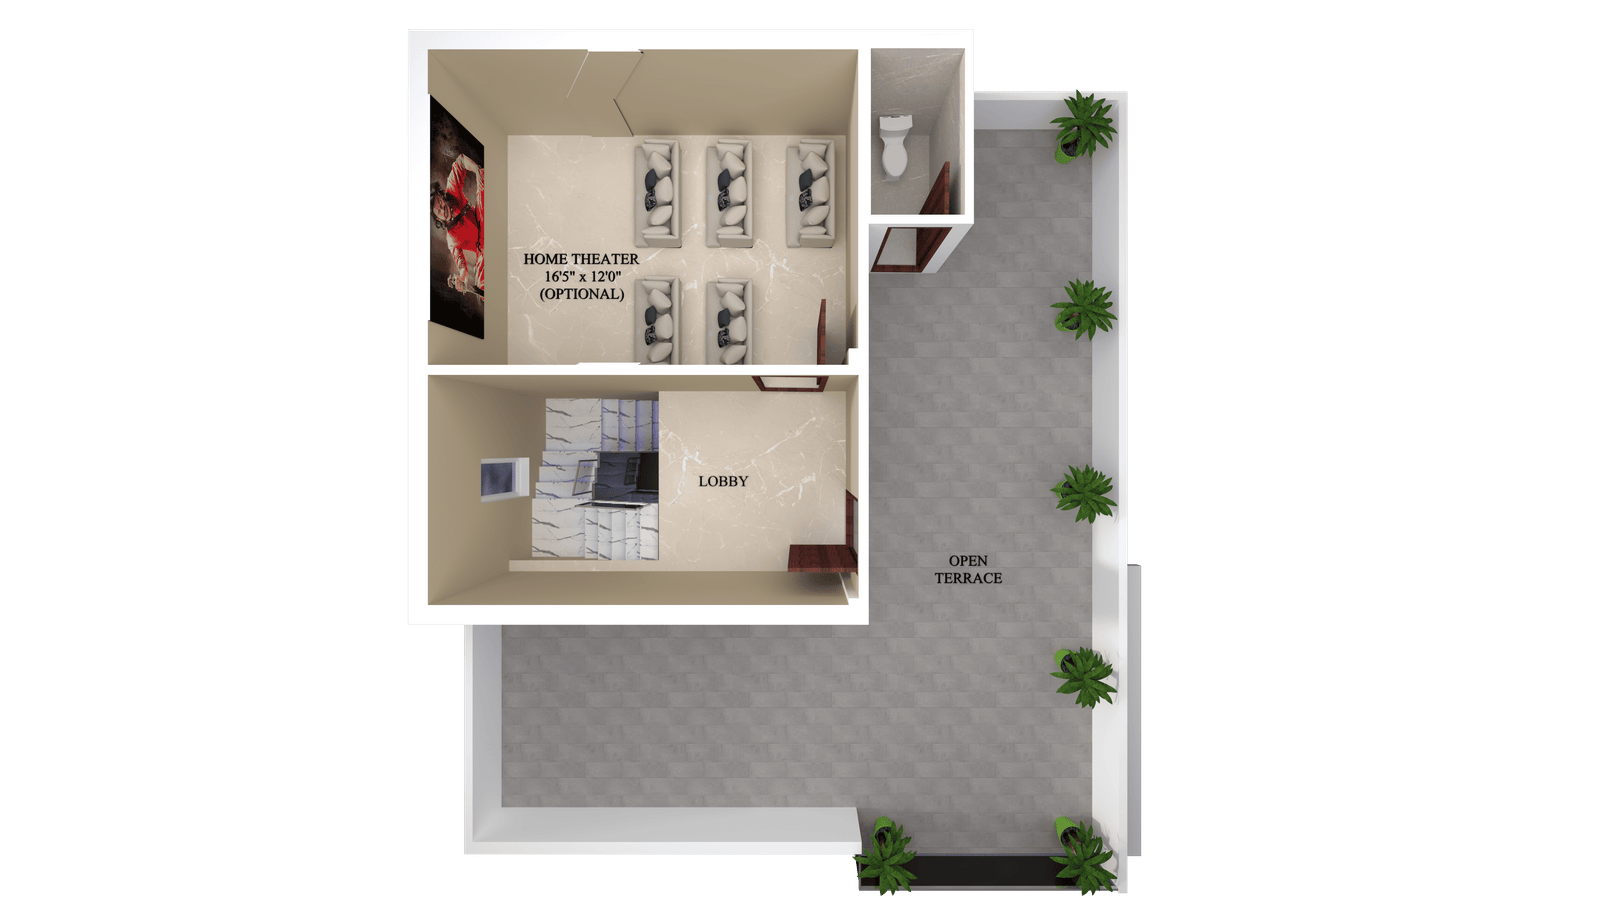
Lake View Nirvana second floor plan with open terrace and home theatre
2nd Floor Plan

Interested in visiting the project in person?

Schedule a Site Visit